
Bathroom Design in Auckland
Alchemy Bathroom Renovations Auckland designs bathrooms that the same team then builds. Bathroom design with Alchemy covers the measured layout, the fixture schedule and the finishes board for a main bathroom, an ensuite, a small bathroom or a laundry, plus design-only packages for homeowners using another builder. Nick McKelvie leads each design. He is a Licensed Building Practitioner (BP1021390) and a registered producer statement author for waterproofing (PSA127420), and the team of bathroom renovators in Auckland he leads has finished more than 1,200 bathrooms in 30 years.
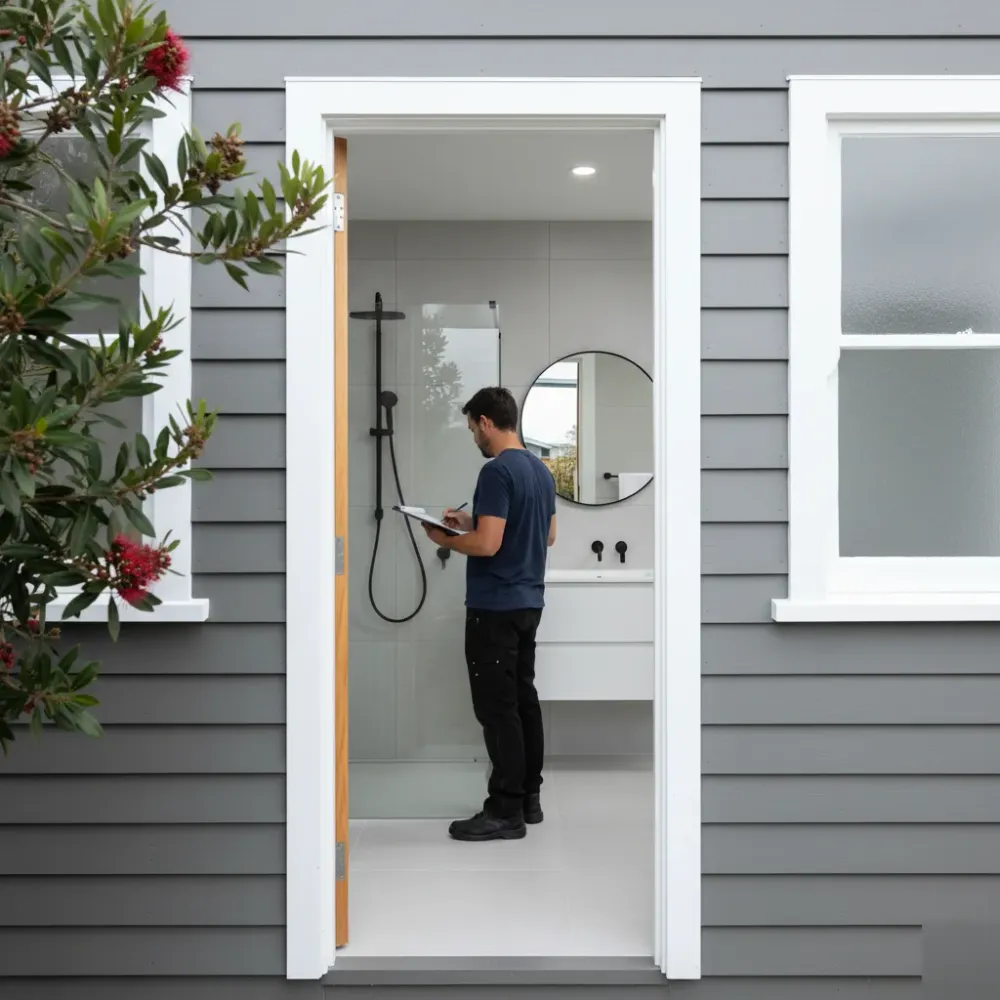
A bathroom designer who never builds can draw a layout the drainage cannot reach. Nick looks at the waste positions, the floor, the wall framing and the extractor route before anything is drawn, so the design can be built as drawn. It starts with a free site visit, where Nick measures the room and talks through how you use it. The written quote that follows lists every trade and every fixture.
15 Years
Waterproofing guarantee
BP1021390
Licensed Building Practitioner
PSA127420
Producer statement author
30 Years
Renovating Auckland bathrooms
1,200+
Bathrooms completed in Auckland
4.7 ★
From 71 Google reviews
Bathroom design services
Bathroom Design Services Across Auckland
Six parts of the design service. Take all of them, or only the ones your project needs.
Bathroom Layout Design
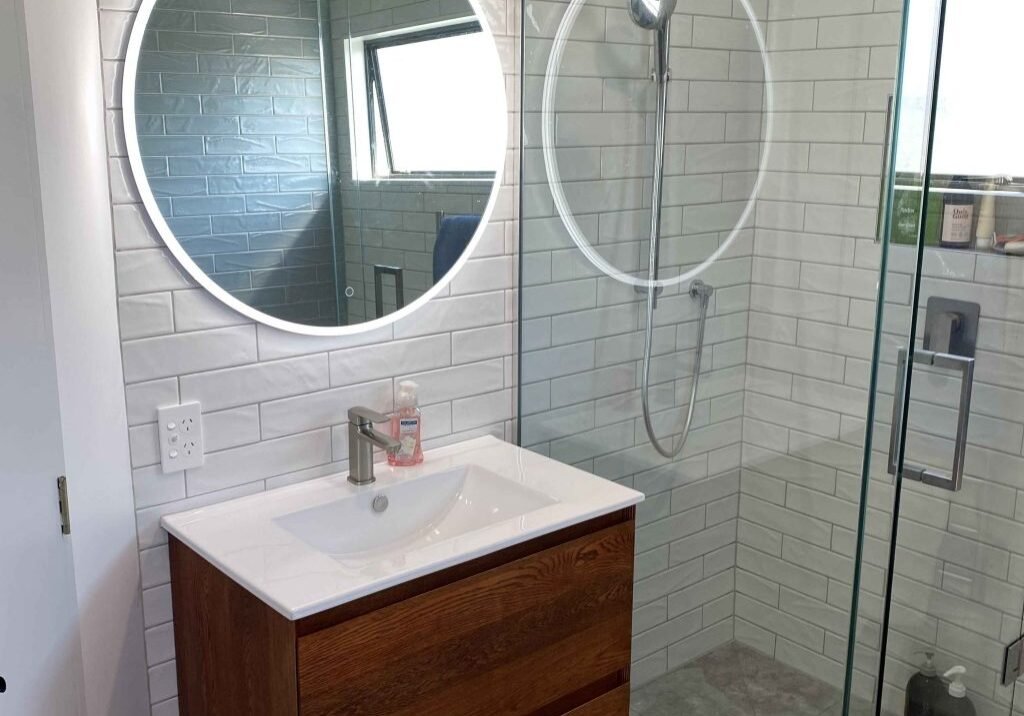
Our layout design starts from where the drainage, the window and the door already are, because those three decide what can move easily.
You get a measured plan with the shower, vanity, toilet and bath positions, the door swing and the clear floor space around each fixture. If a fixture moves, the plan shows the new drainage run.
Bring the sizes of any bath or vanity you have already chosen.
Design and Build Under One Team
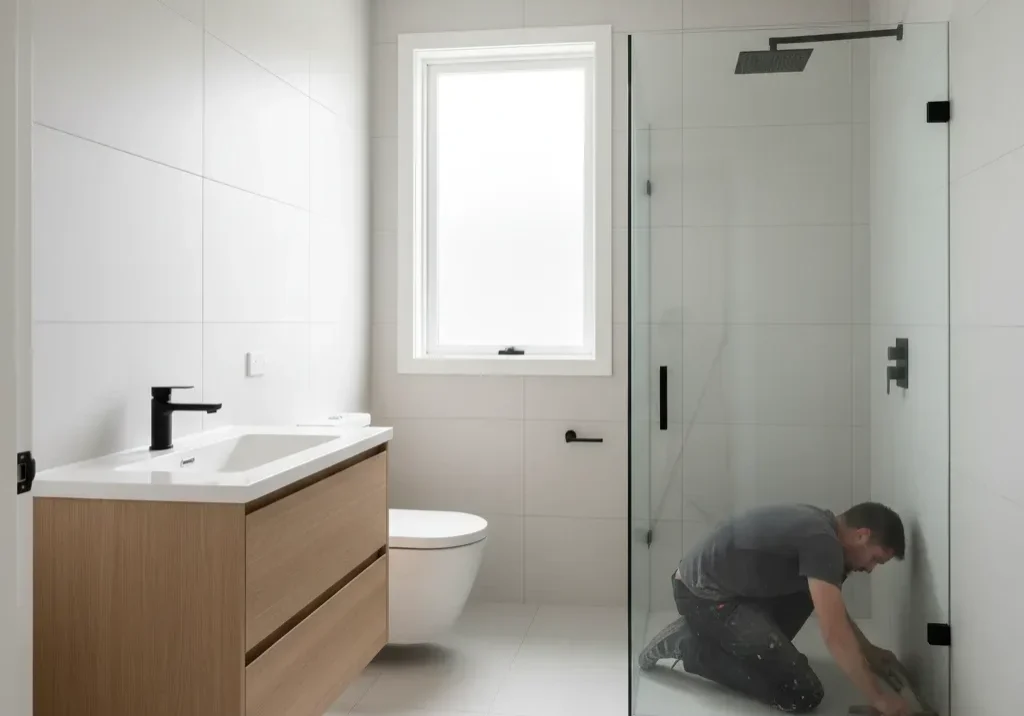
Design and build with us suits homeowners who want one person answerable for both the drawing and the finished bathroom.
Nick draws what his team builds, so the waterproofing membrane, the shower falls and the fan route are settled at the design stage.
The same team then strips the room and builds it. Changes after the quote are limited to what the strip-out uncovers, and you approve them first.
Small Bathroom Design
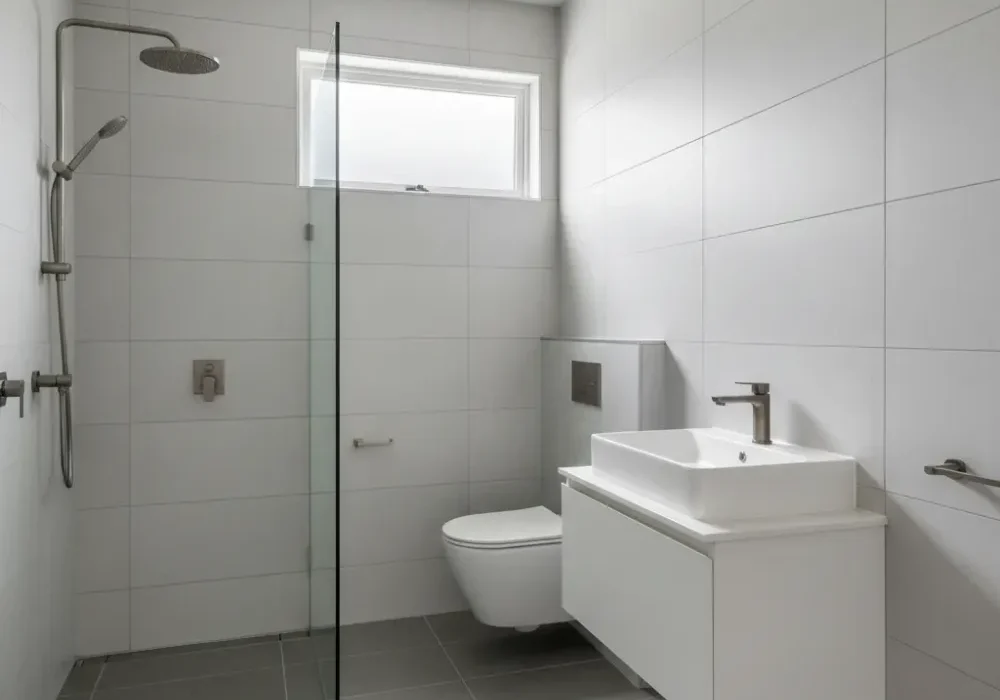
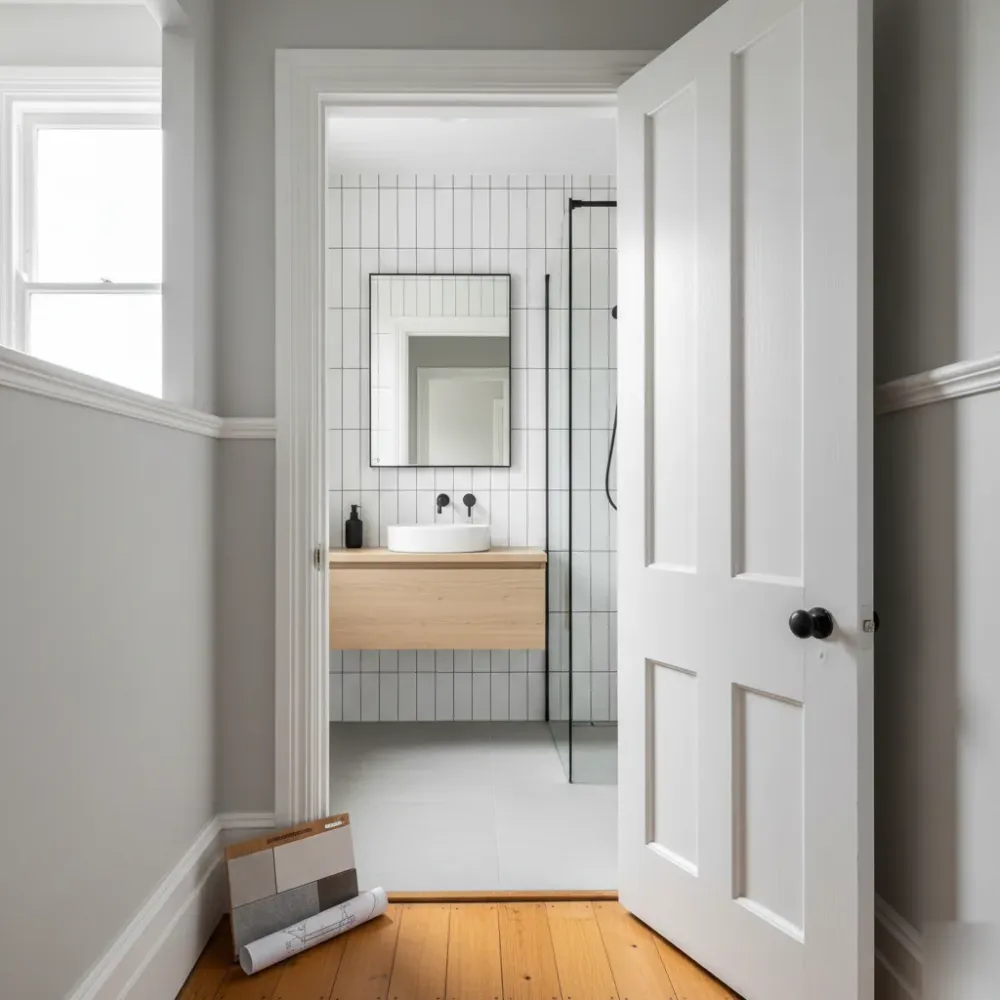
Small bathrooms get the tightest plans we draw, because every 100 mm decides whether the door clears the vanity.
A wall-hung vanity, an in-wall cistern and a cavity slider each give floor space back. Large tiles cut the number of grout lines.
A hinged door swinging inward takes floor space a small bathroom cannot spare. Measure the room before the visit and note which way the door swings.
Fixture Schedule and Finishes Board
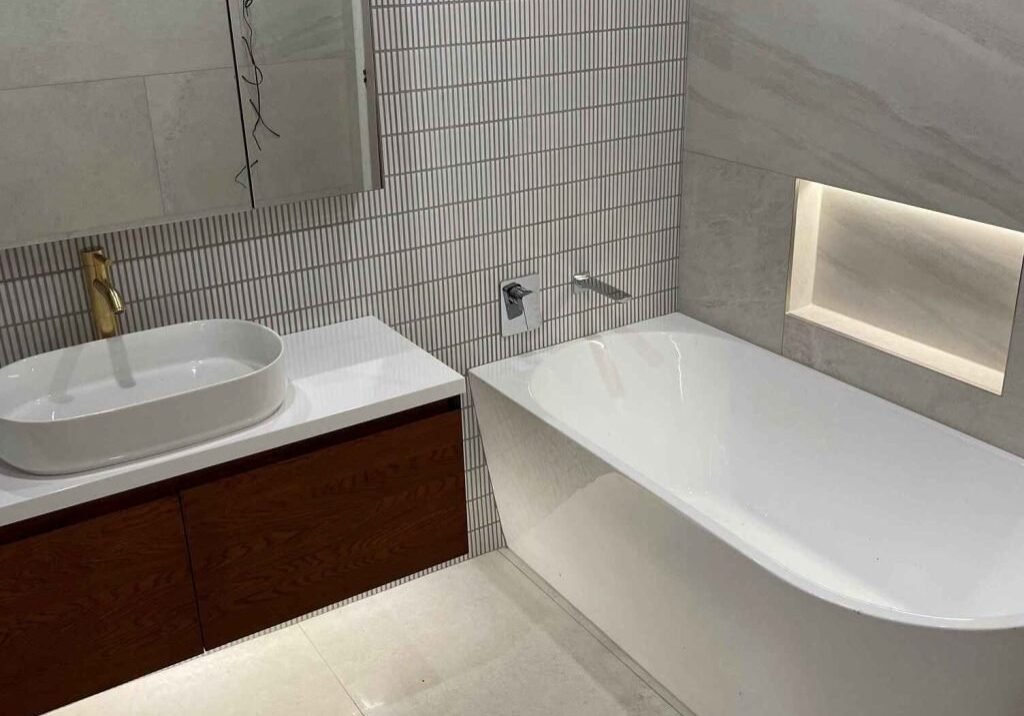
The fixture schedule we write lists every tap, bath, vanity, toilet, screen and fan by product, with the finish and the supplier.
The finishes board puts the tiles, grout colour and tapware finish side by side, so you see them together before ordering.
Nick checks each tap against the pressure of your hot water system. Lead times go on the schedule too, because imported tapware can set the start date.
Accessible and Age-Friendly Bathroom Design
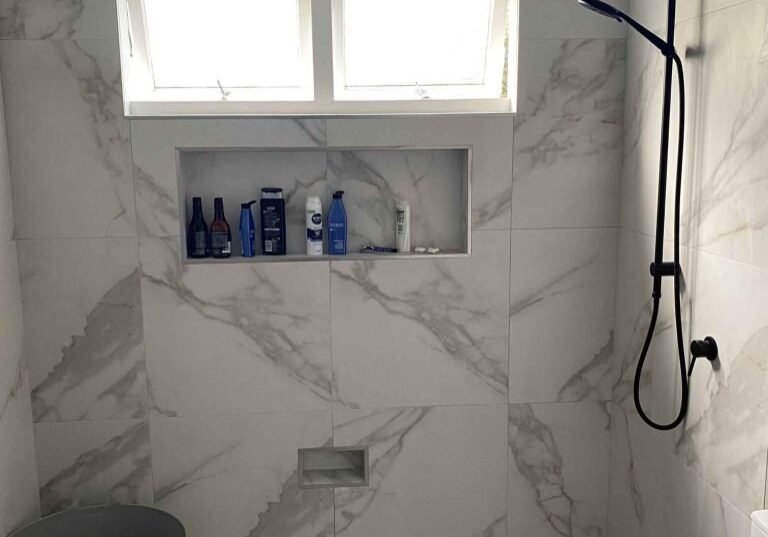
Accessible bathroom design from us plans for level shower entry, wider door openings and timber backing in the walls for grab rails, even if the rails go on years later.
A level-entry shower needs the floor dropped or built up so water still falls to the waste.
Tell us who uses the bathroom now and who may use it in ten years.
Design-Only Packages for Another Builder
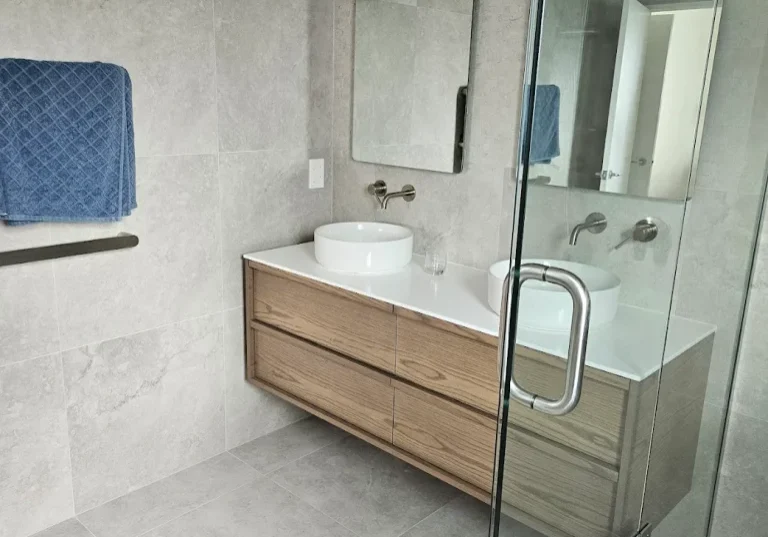
Design-only packages from us suit homeowners who already have a builder or want several builders to price the job.
You receive the measured layout, the fixture schedule and the finishes board to hand over. The schedule names each product, so every Auckland builder you ask prices the same items.
Tell us at the site visit which builder will price it, so the package answers the questions that builder will ask.
How the design stage works
How an Alchemy Bathroom Design Comes Together
Five steps from the first measure-up to a design you can build or hand over.
1. Free Bathroom Design Site Visit
Nick measures the bathroom, notes the drainage, window, door and extractor positions, and asks how the room is used day to day. No charge and no obligation.
2. Measured Layout and Options
You get the measured layout with every fixture position. Where the room allows more than one sensible layout, Nick shows each option and what it changes in drainage and consent.
3. Fixture Schedule and Finishes Board
Every fixture is listed with its finish and supplier, and the tiles, grout and tapware are matched on one board before anything is ordered.
4. Written Quote and Consent Check
The quote lists every trade, every fixture and the build order. Nick marks which parts of the design are likely to need a building consent.
5. Build or Hand Over
If Alchemy builds it, the same team strips, waterproofs and fits the bathroom, with a 15-year guarantee on the waterproofing. If another builder does, you take the design package to them.
Free, no-obligation site visit
Book a Free Bathroom Site Visit in Auckland
Nick comes to the bathroom, talks through the layout with you, and sends a written quote that lists every trade and every fixture. No obligation. Monday to Friday, 8am to 5pm.
Design choices and build cost
Bathroom Design Choices That Change the Build Cost
Five decisions made at the design stage decide most of what the finished bathroom costs to build. Nick walks through each one with you before the quote, so you can see which choices move the number. A design-only package for another builder is quoted per job, priced on the size of the room and the number of layout options.
Where the drainage goes
Keeping the toilet and shower on their existing wastes saves the most. Moving them on a concrete slab means cutting the floor.
The type of shower
A tiled wet-area shower needs a building consent and more waterproofing membrane than an acrylic cubicle in the same position.
Tile size and pattern
Large-format tile needs a flatter substrate. Feature walls and herringbone patterns add cutting time.
Wall-hung fixtures
Wall-hung toilets and vanities need in-wall frames and extra framing. Imported tapware adds lead time.
Access and ventilation
Level-entry showers and extractors that need a new duct route add framing and electrical work.
Why homeowners have Alchemy design their bathroom
Why Auckland Homeowners Choose Alchemy to Design Their Bathroom
A design is only as good as the build behind it. These six things connect the two.
Designed by the person who builds it
Nick McKelvie, LBP BP1021390, draws the layout and runs the build, so drainage, framing and falls are planned by the person who answers for them on site.
Waterproofing planned at the design stage
Nick is a registered producer statement author (PSA127420). He plans the shower falls and the waterproofing membrane upturns in the layout, and issues the PS3 on consented jobs.
A 15-year waterproofing guarantee
When Alchemy builds your design, the waterproofing membrane carries a 15-year guarantee from handover.
One list signed off before ordering
Every fixture, finish and lead time is written down, and you sign off one list before anything is bought.
Extractor routes drawn in
Every extractor Alchemy fits is ducted to open air and sized for the room, and the duct route is drawn into the layout.
4.7 stars from 71 Google reviews
The reviews are public and named. Craig and Kathy both worked with Nick's long-time designer, Lesley Bros, on colours, specs and design decisions.
18.6%
Hibiscus and Bays
8.9%
Otara-Papatoetoe
Decisions the layout makes for you
Consent, Access and Ventilation in Auckland Bathroom Design
The design decides the consent. Auckland Council's guidance on bathroom renovations says replacing or repositioning a bath, basin, shower or toilet pan within an existing bathroom typically needs no consent, and that installing a tiled wet-area shower does. Work that affects floor joists or wall framing may need one too. Nick marks on the layout which choices are likely to trigger a consent, so you can weigh a tiled shower against an acrylic one before the quote.
Auckland bathrooms are being designed for longer use. At the 2023 Census, 18.6% of Hibiscus and Bays residents were 65 or older, and the number of residents aged 65 and over in Upper Harbour grew 36.3% between 2018 and 2023. A bathroom designed now may serve the same owners in 20 years, so the layout covers door width, shower entry and wall backing for future grab rails.
Clause E3 of the Building Code asks for wet-area surfaces that are impervious and easily cleaned, and for ventilation that limits moisture build-up. In a bathroom with no opening window the extractor does that job alone, so the duct route belongs in the design.
From the Google Business Profile
Reviews From Auckland Homeowners on Their Bathroom Design


Craig Liddell
2024
They've just completed 2 full bathroom refurbs for us, and we love the results. Alchemy is an absolute machine. They are highly organised, and they know exactly what they are doing. We also worked with their designer, Lesley Bros, to help us get the colours and specs right.

Kathy Gilroy
2024
The team did a great job, on time, tidy and did not hesitate to give input. It was great to have all the trades available and all were of high quality. A bonus was having Nick's long time designer, Lesley Bros, available to point us in the right direction for some major design moments.

Michael Nightingale
Edited July 2026
Nick and his team were a pleasure to deal with. We have great looking new bathrooms at a reasonable price. Nick made the process easy and helped guide us through stages from design to completion. I have no hesitation in recommending Alchemy Bathrooms.
Before you book the design visit
Bathroom Design FAQs for Auckland Homes
A design-only package is quoted per job, priced on the room size and the number of layout options. When Alchemy also builds the bathroom, the build cost follows the design choices listed on this page, and the written quote after the free site visit gives you the figure.
Start Your Bathroom Design With Nick
One phone call books the free design site visit. Nick measures the bathroom, talks through how you use it, and sends a written quote that lists every trade and every fixture.
Phone
Hours
Monday to Friday, 8:00am to 5:00pm
Address
Suite 7646, 17B Farnham Street, Parnell, Auckland 1052
Service area
All of Auckland: North Shore, West, East, South and Central
Contact Alchemy
Alchemy Bathroom Renovations Auckland
Led by Nick McKelvie, Licensed Building Practitioner BP1021390 and producer statement author PSA127420. Complete bathroom, ensuite, small bathroom, villa, laundry and commercial renovations across Auckland, with a 15-year guarantee on the waterproofing.
Mon to Fri, 8am to 5pm
Monday to Friday, 8:00am to 5:00pm. Free site visits across Auckland.
